
The rise of VR warehouse planning for logistics optimization
Anúncios
By leveraging VR warehouse planning, supply chain directors can design, test, and optimize facility layouts in an immersive, risk-free spatial environment before committing a single dollar to physical deployment.
Warehouse managers face a harsh reality: physical reconfigurations are expensive, disruptive, and frequently flawed.
Moving racks, re-routing automated guided vehicles (AGVs), and reallocating picking zones in a live facility creates operational bottlenecks that tank throughput.
Today, forward-thinking logistics leaders are shifting away from traditional 2D blueprints and static CAD renders.
Spatial computing has evolved from a novel visualization tool into a core component of enterprise logistics architecture.
Enterprise adoption of digital twins and spatial simulation continues to accelerate, with major supply chain platforms integrating immersive software into their core design workflows.
Key Takeaways
- Spatial Accuracy: Immersive 3D environments eliminate spatial miscalculations that static 2D CAD files routinely miss.
- Cost Mitigation: Simulating workflows virtually prevents costly physical downtime and rework during facility redesigns.
- Ergonomic Safety: Planners can analyze human movement, picking reach, and safety hazards before installation.
- Data-Driven Throughput: Combining virtual reality with real-time warehouse management system (WMS) data optimizes traffic flow and picking efficiency.
What Is VR Warehouse Planning and How Does It Work?
VR warehouse planning merges spatial computing hardware with enterprise CAD data and simulation engines to create dynamic, 1:1 scale models of fulfillment facilities.
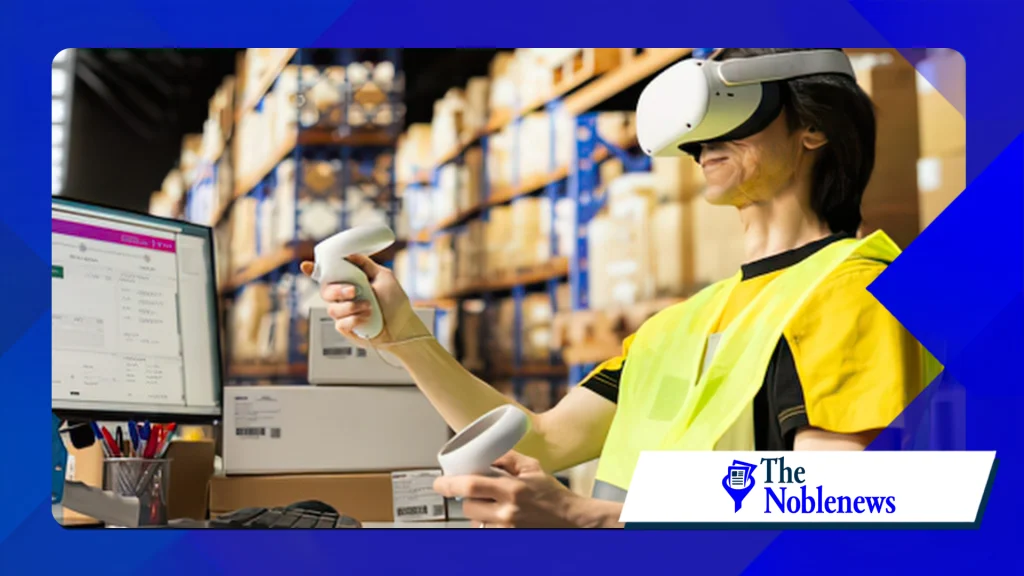
Engineers, floor managers, and executives wear virtual reality headsets to walk through a digital twin of a planned or existing facility.
This approach enables real-time interaction with physical assets, storage systems, and material handling equipment.
Traditional warehouse design relies heavily on two-dimensional schematics or static 3D renderings displayed on flat screens.
These formats obscure critical spatial realities, such as vertical clearances, line-of-sight obstructions, and ergonomic pain points.
Virtual environments bridge this gap by placing stakeholders directly inside the operational layout.
Modern platforms ingest live floor data from internet-of-things (IoT) sensors and WMS databases.
The simulation engine renders kinematic movements of forklift trucks, autonomous mobile robots (AMRs), and manual pickers.
Consequently, logistics teams evaluate operational bottlenecks under peak-volume conditions before approving structural modifications.
Read more: How VR manufacturing workflows improve production accuracy
Why Are Supply Chain Leaders Replacing 2D CAD with Virtual Reality?
Static drawings simply fail to capture the dynamic reality of modern fulfillment hubs.
A layout that looks efficient on paper often crumbles when subjected to real-world forklift traffic, human error, and shifting inventory volumes.
Virtual reality eliminates these blind spots by introducing dynamic physics and human-scale context to the planning process.
Planners using 2D software routinely overlook vertical space constraints.
Overhead piping, lighting fixtures, and HVAC ductwork can conflict with high-bay rack systems or automated storage and retrieval systems (ASRS).
Identifying these spatial overlaps during physical installation causes severe project delays and budget overruns.
For authoritative insights into supply chain research and operational metrics, logistics professionals consult the U.S. Department of Transportation Bureau of Transportation Statistics, which tracks infrastructure efficiency and freight transport trends across North America.
Operational safety also drives this industry shift. Designers easily identify blind intersections, dangerous rack clearances, and improper egress routes while walking through a virtual facility.
Catching these hazards in the design phase protects workers and helps maintain compliance with strict occupational safety regulations.
How Does Spatial Layout Simulation Optimize Storage and Material Handling?
Optimizing space utilization requires balancing storage density against picking speed.
High-density storage arrangements often restrict aisle movement, while wide aisles sacrifice valuable pallet positions.
Spatial layout simulation allows engineers to test various aisle widths, rack configurations, and equipment paths dynamically.
Engineers simulate different material handling setups in real time to measure their impact on cycle times.
++Why VR Gaming Feels More Social Than Ever in 2026
The table below compares traditional floor planning methods against immersive spatial simulation across key operational metrics:
| Operational Metric | Traditional 2D/3D CAD Planning | Immersive VR Layout Simulation |
| Spatial Error Rate | Moderate to High (Misses overhead/vertical conflicts) | Near Zero (Full 1:1 scale visualization) |
| Stakeholder Alignment | Slow (Requires complex blueprint interpretation) | Rapid (Intuitive walkthroughs for non-technical teams) |
| Ergonomics & Safety Testing | Reactive (Assessed after physical setup) | Proactive (Simulated using human movement tracking) |
| Design Revision Costs | High (Field modifications during build-out) | Low (Instant software tweaks before procurement) |
| Throughput Bottleneck Identification | Theoretical (Based on static mathematical models) | Empirical (Simulated traffic with physics-based AMRs/pickers) |
Integrating real-time spatial testing dramatically reduces capital risks. Facilities avoid purchasing incompatible equipment or installing layouts that hamper daily throughput.
What Are the Steps to Implement Virtual Reality in Warehouse Layout Design?
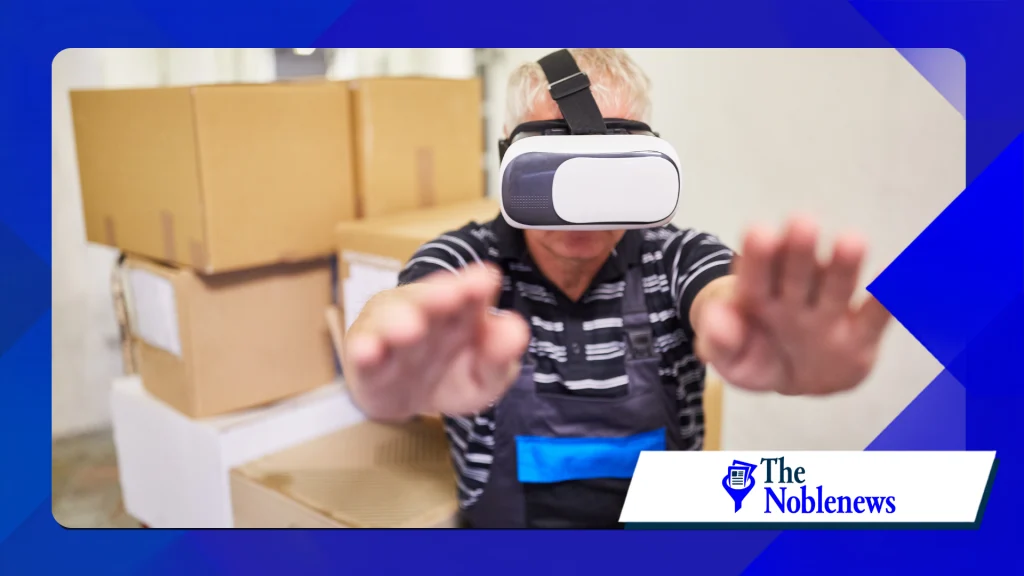
Adopting virtual planning software requires a structured approach to data integration, facility modeling, and team collaboration.
++ The growth of photo zines culture among independent artists
Supply chain teams can execute this transition smoothly by following five core steps.
1. Ingest Existing Spatial and Operational Data
Import architectural files, point-cloud scans, and current equipment schematics into the spatial software environment.
Connect historical order data from your WMS to populate inventory movement patterns accurately.
2. Build the High-Fidelity Digital Twin
Generate precise 3D models of storage racks, conveyor systems, packing stations, and material handling machinery.
Assign physical attributes to objects, including collision parameters, turning radiuses, and vertical reach limits.
3. Simulate Operational Workflows
Run dynamic scenarios involving both human workers and automated equipment.
Stress-test the virtual layout by simulating peak seasonal volumes, high-density order profiles, and equipment breakdowns.
4. Conduct Collaborative Stakeholder Walkthroughs
Gather warehouse managers, safety directors, and floor operators inside the virtual environment.
Use multi-user remote sessions to evaluate aisle accessibility, sightlines, and picking comfort from an operator’s perspective.
5. Finalize Layout and Export Construction Specs
Refine the virtual model based on direct feedback from testing sessions.
Export validated spatial dimensions, equipment placements, and traffic routing directly into engineering documentation for physical installation.
How Does Immersive Planning Improve Workplace Safety and Ergonomics?
Worker injuries represent a major cost center and operational risk for fulfillment operations.
Poorly designed packing stations force repetitive straining, bending, and reaching. Immersive environments allow safety engineers to measure human ergonomics accurately during the layout phase.
Simulation software tracks digital avatar movements, mapping reach zones and lifting postures against ergonomic standards like the NIOSH lifting equation.
Designers adjust workbench heights, bin placement, and conveyor access points to minimize strain before purchasing furniture.
Traffic collisions between material handling equipment and foot traffic also drop significantly. By walking virtual aisles, safety managers spot blind corners and unsafe pedestrian pathways early.
They can add safety barriers, adjust rack spacing, or re-route AMR paths long before equipment arrives on-site.
Which Core Software Features Matter Most for Supply Chain Virtual Design?
Not all virtual design tools suit industrial warehouse applications. Consumer-grade virtual environments lack the physics engines and data pipelines required for complex logistics modeling.
Enterprise procurement teams should prioritize platforms built specifically for industrial supply chain applications.
Key features to look for include:
Native CAD and Point-Cloud Import: Seamless conversion of files without losing scale or geometric detail.
Physics-Based Kinematics: Realistic vehicle turning radiuses, acceleration curves, and braking distances.
Live WMS and ERP Connectivity: Ability to run historical order data through virtual layouts to predict bottlenecks accurately.
Multi-User Collaboration: Remote access allowing geographically dispersed engineering teams to inspect the same virtual facility simultaneously.
Integrated Safety Standards: Built-in validation checks for aisle widths, fire exit accessibility, and ergonomic reach zones.
Enterprise platforms that integrate these features streamline project delivery, keeping facility builds on schedule and within budget.
How Will Spatial AI and Automation Shape the Future of Facility Layouts?
The intersection of artificial intelligence and spatial computing is revolutionizing facility layout design.
AI algorithms can now auto-generate hundreds of optimized layout variations based on specific operational constraints, such as available square footage, order profiles, and throughput targets.
Designers set parameters like target picking speed or maximum rack density, and AI presents layout configurations inside the virtual environment.
Planners then walk through these AI-generated options to inspect them firsthand.
Future integrations will rely heavily on cloud-connected spatial networks.
As warehouses adopt more autonomous robotics, virtual planning tools will serve as control centers where engineers continuously refine human-robot collaboration pathways.
To stay current on industrial safety and facility management standards during technology transitions, engineers consult regulatory guidelines from the U.S. Occupational Safety and Health Administration.
Frequently Asked Questions
What hardware is required to run VR warehouse planning software?
Enterprise systems typically require PC-powered or standalone enterprise virtual reality headsets paired with high-performance graphics workstations.
Software platforms also require integration adapters to connect directly with existing enterprise CAD databases and WMS systems.
Can small and mid-sized warehouses benefit from virtual planning tools?
Yes. While large fulfillment hubs gain massive savings due to scale, mid-sized facilities benefit by avoiding costly installation mistakes.
Modern software-as-a-service (SaaS) options make spatial design tools accessible without heavy upfront software development costs.
How does virtual reality layout design differ from traditional digital twins?
A traditional digital twin is often a 2D or 3D dashboard monitored on flat screens.
Virtual reality layout design adds immersive 1:1 scale interaction, allowing planners to physically experience spatial arrangements, test ergonomics, and evaluate sightlines from the warehouse floor perspective.
Does virtual design software integrate with existing WMS platforms?
Leading spatial design tools feature native API connectors for major warehouse management systems.
This connectivity allows planning teams to run actual historical picking data through virtual layout models to calculate realistic cycle times and throughput metrics.
++ Seamless Integration for Future-Ready Performance
++ With VR into the Digital Age: Innovative Warehouse Planning at Hellmann
